
100 Keyes, 1926 - 2026
SIGN UP Login/Register
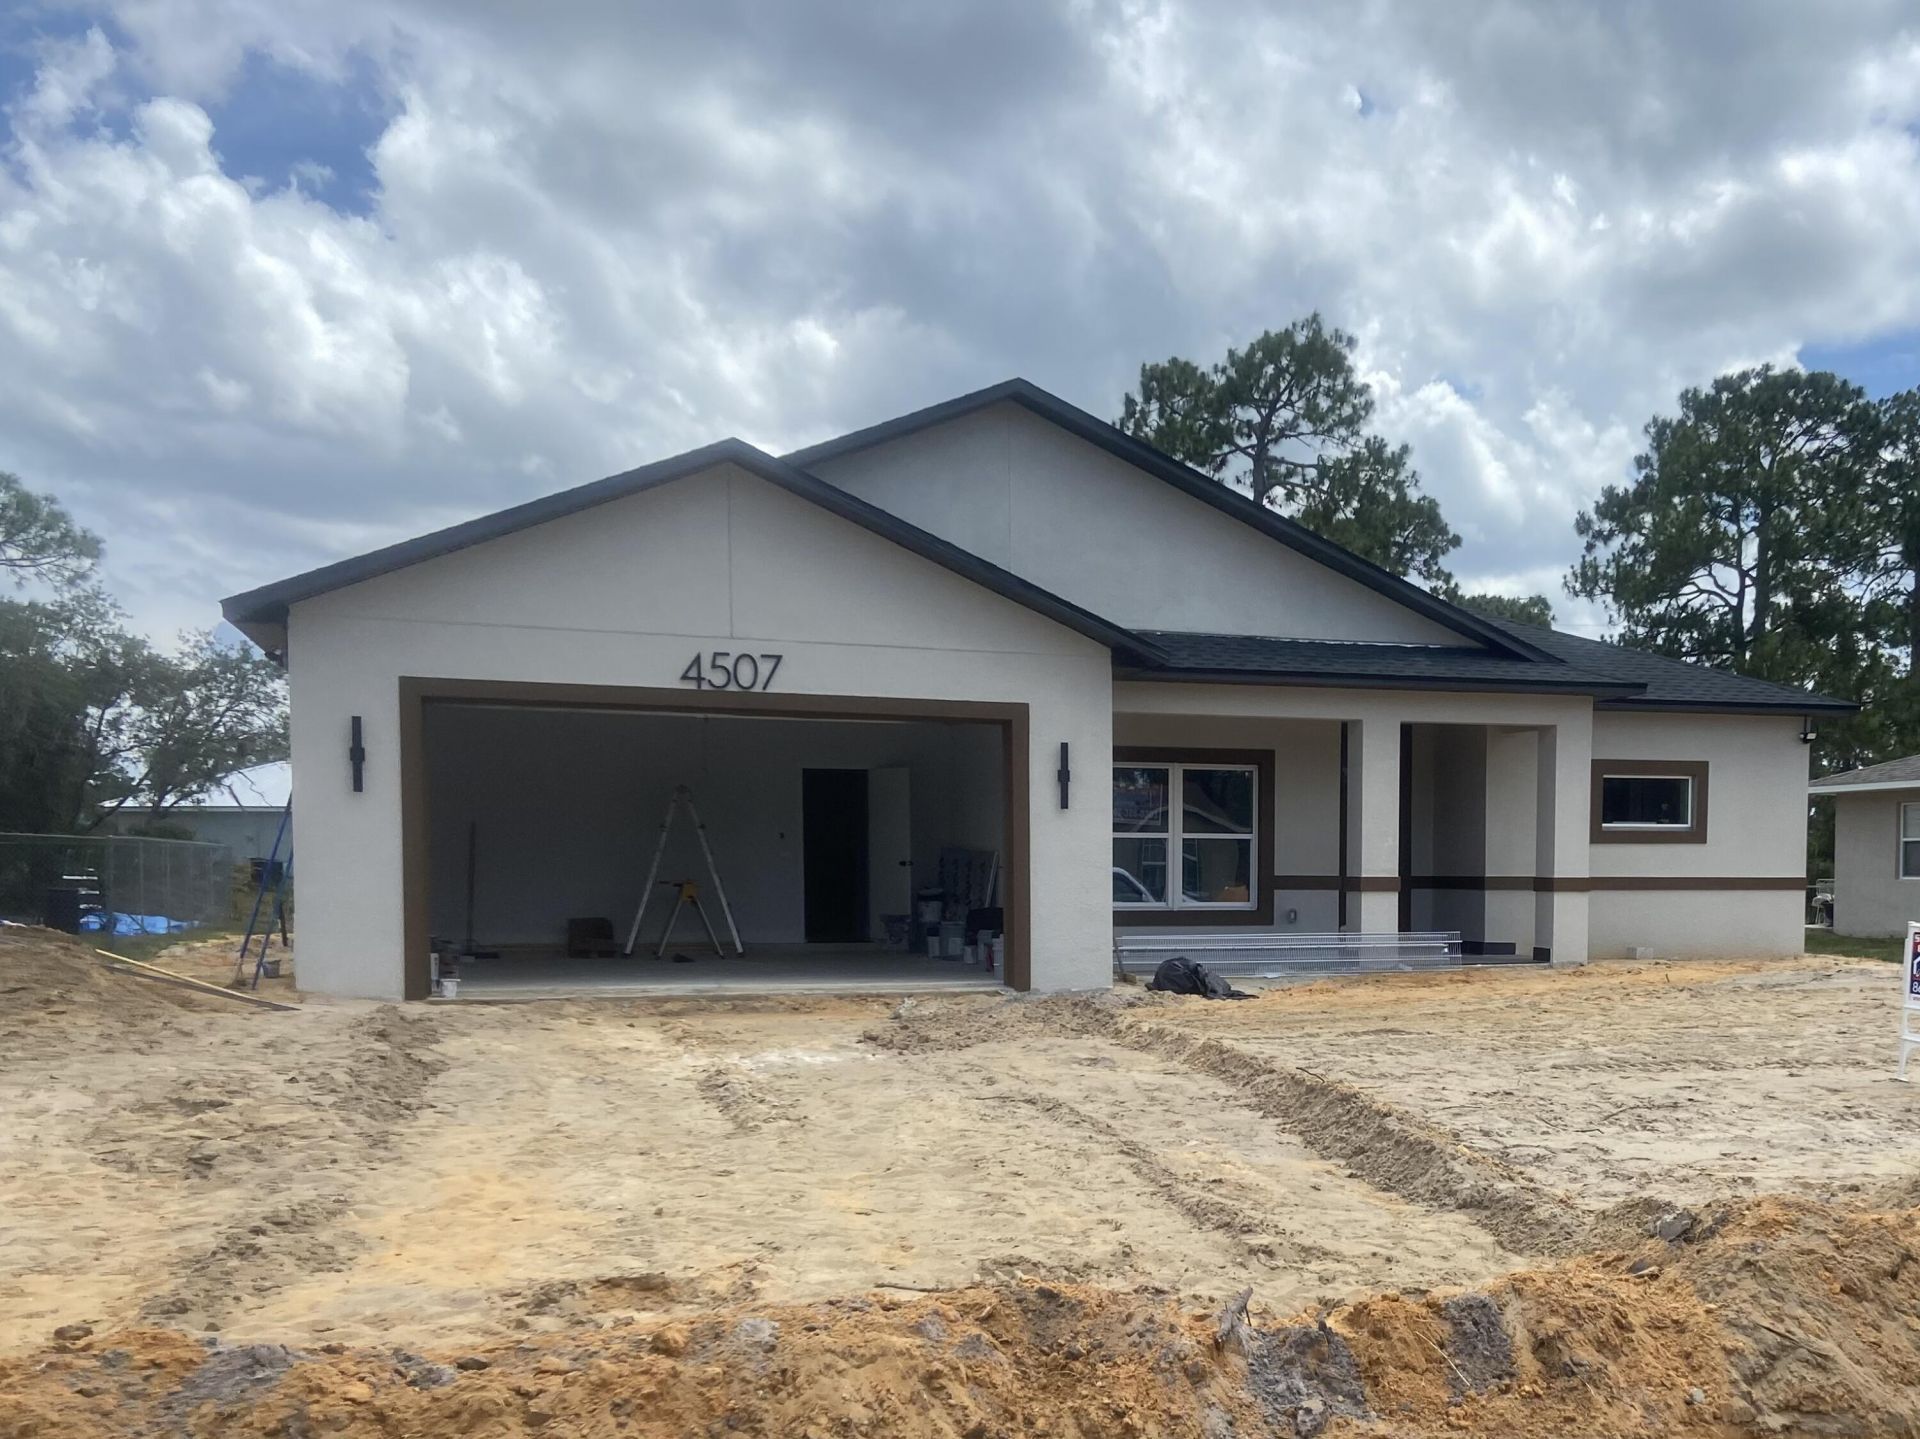
4507 Ferrari Drive, Sebring, FL 33872 Photo
New - 3 Hours Ago
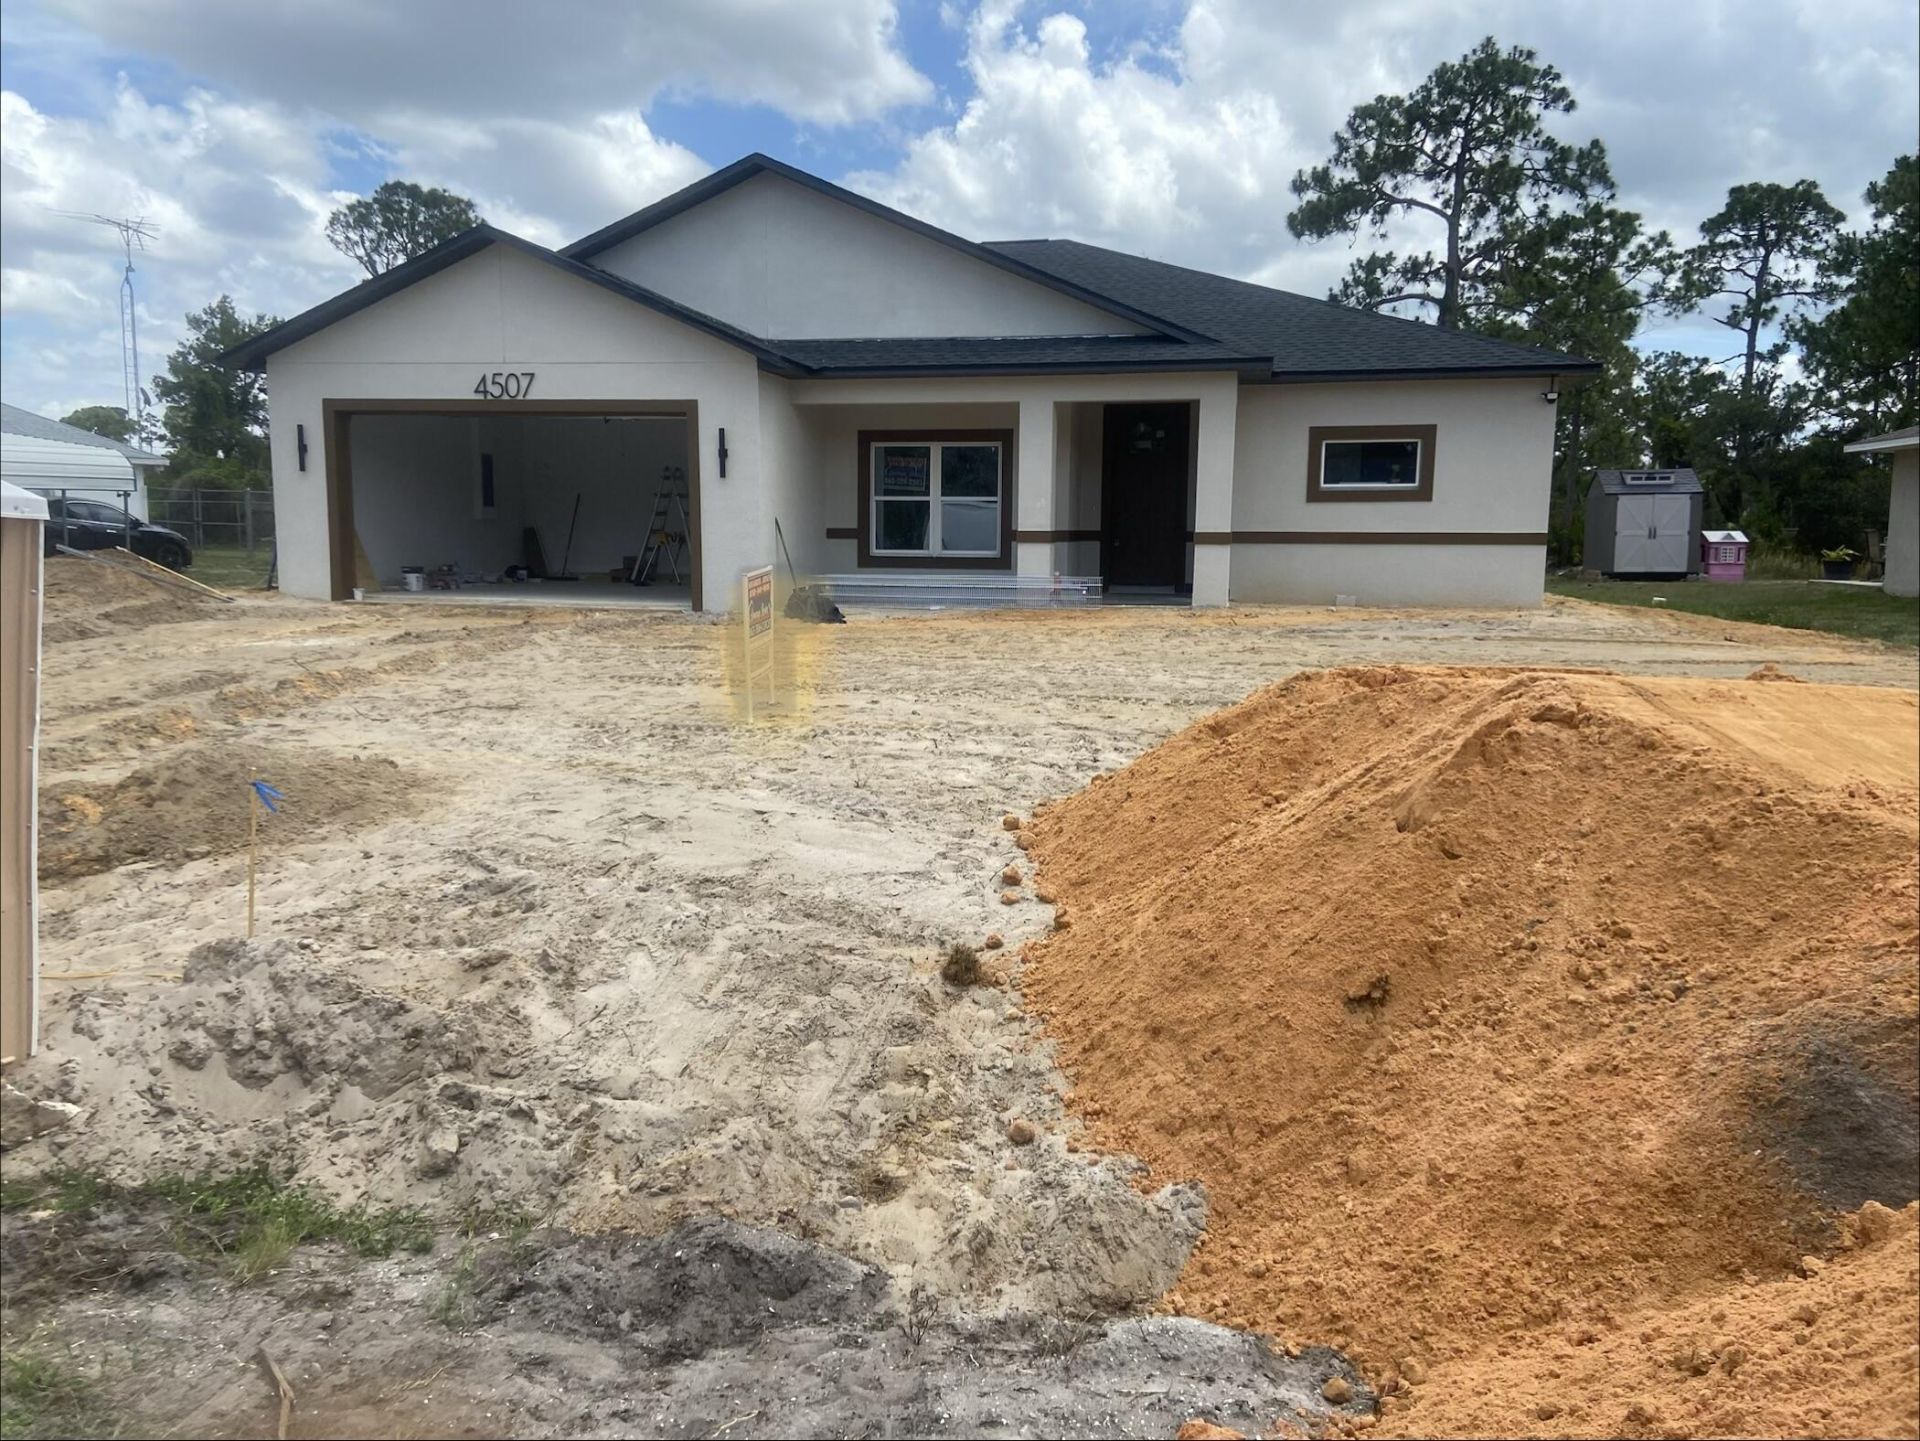
4507 Ferrari Drive, Sebring, FL 33872 Photo
New - 3 Hours Ago
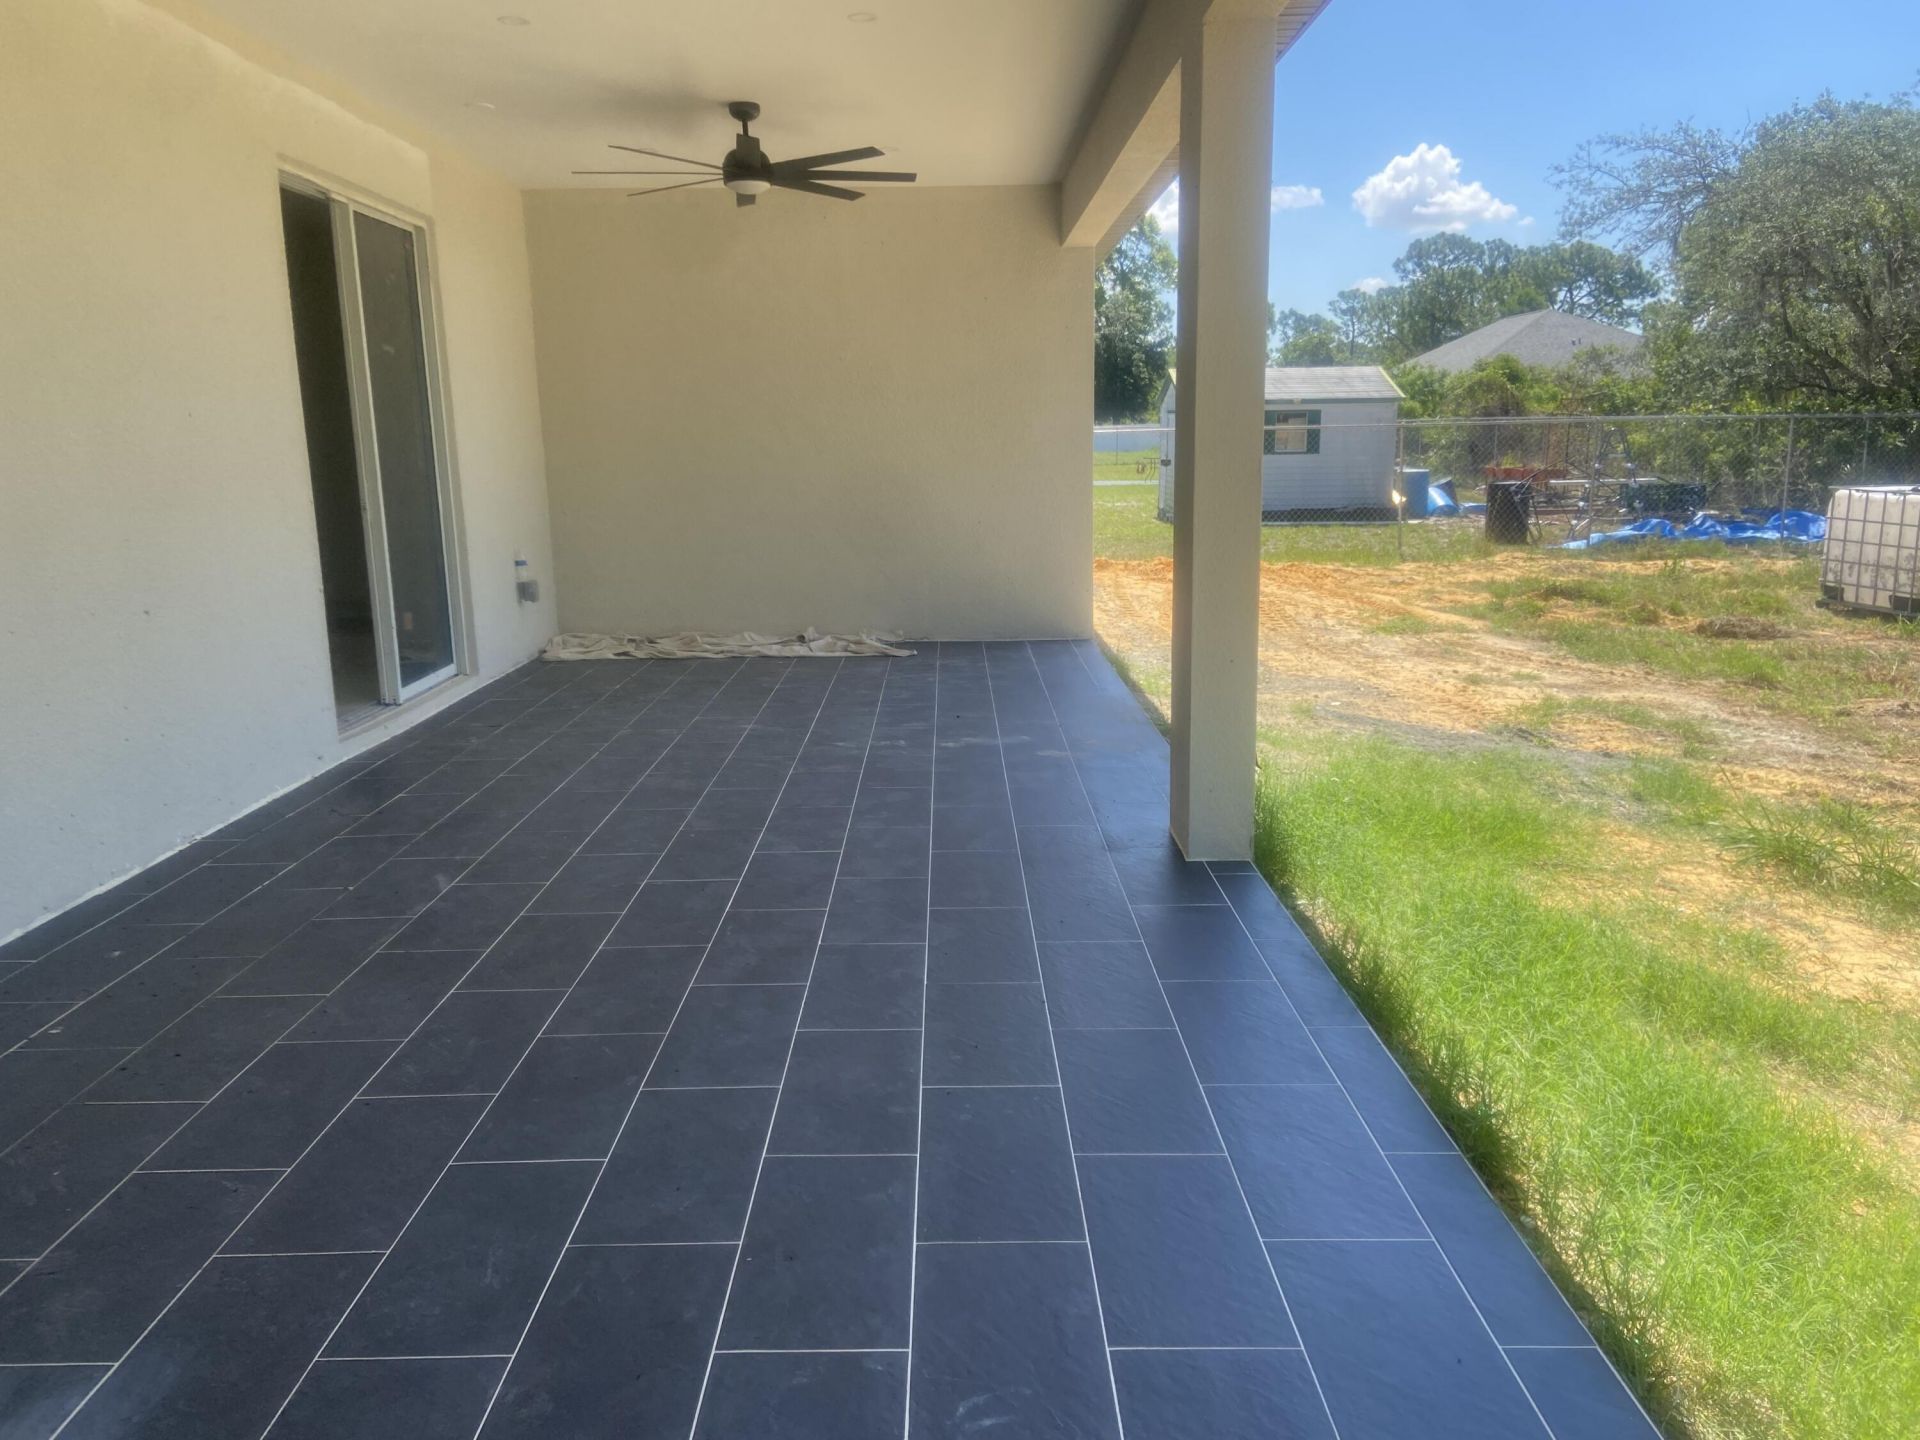
4507 Ferrari Drive, Sebring, FL 33872 Photo

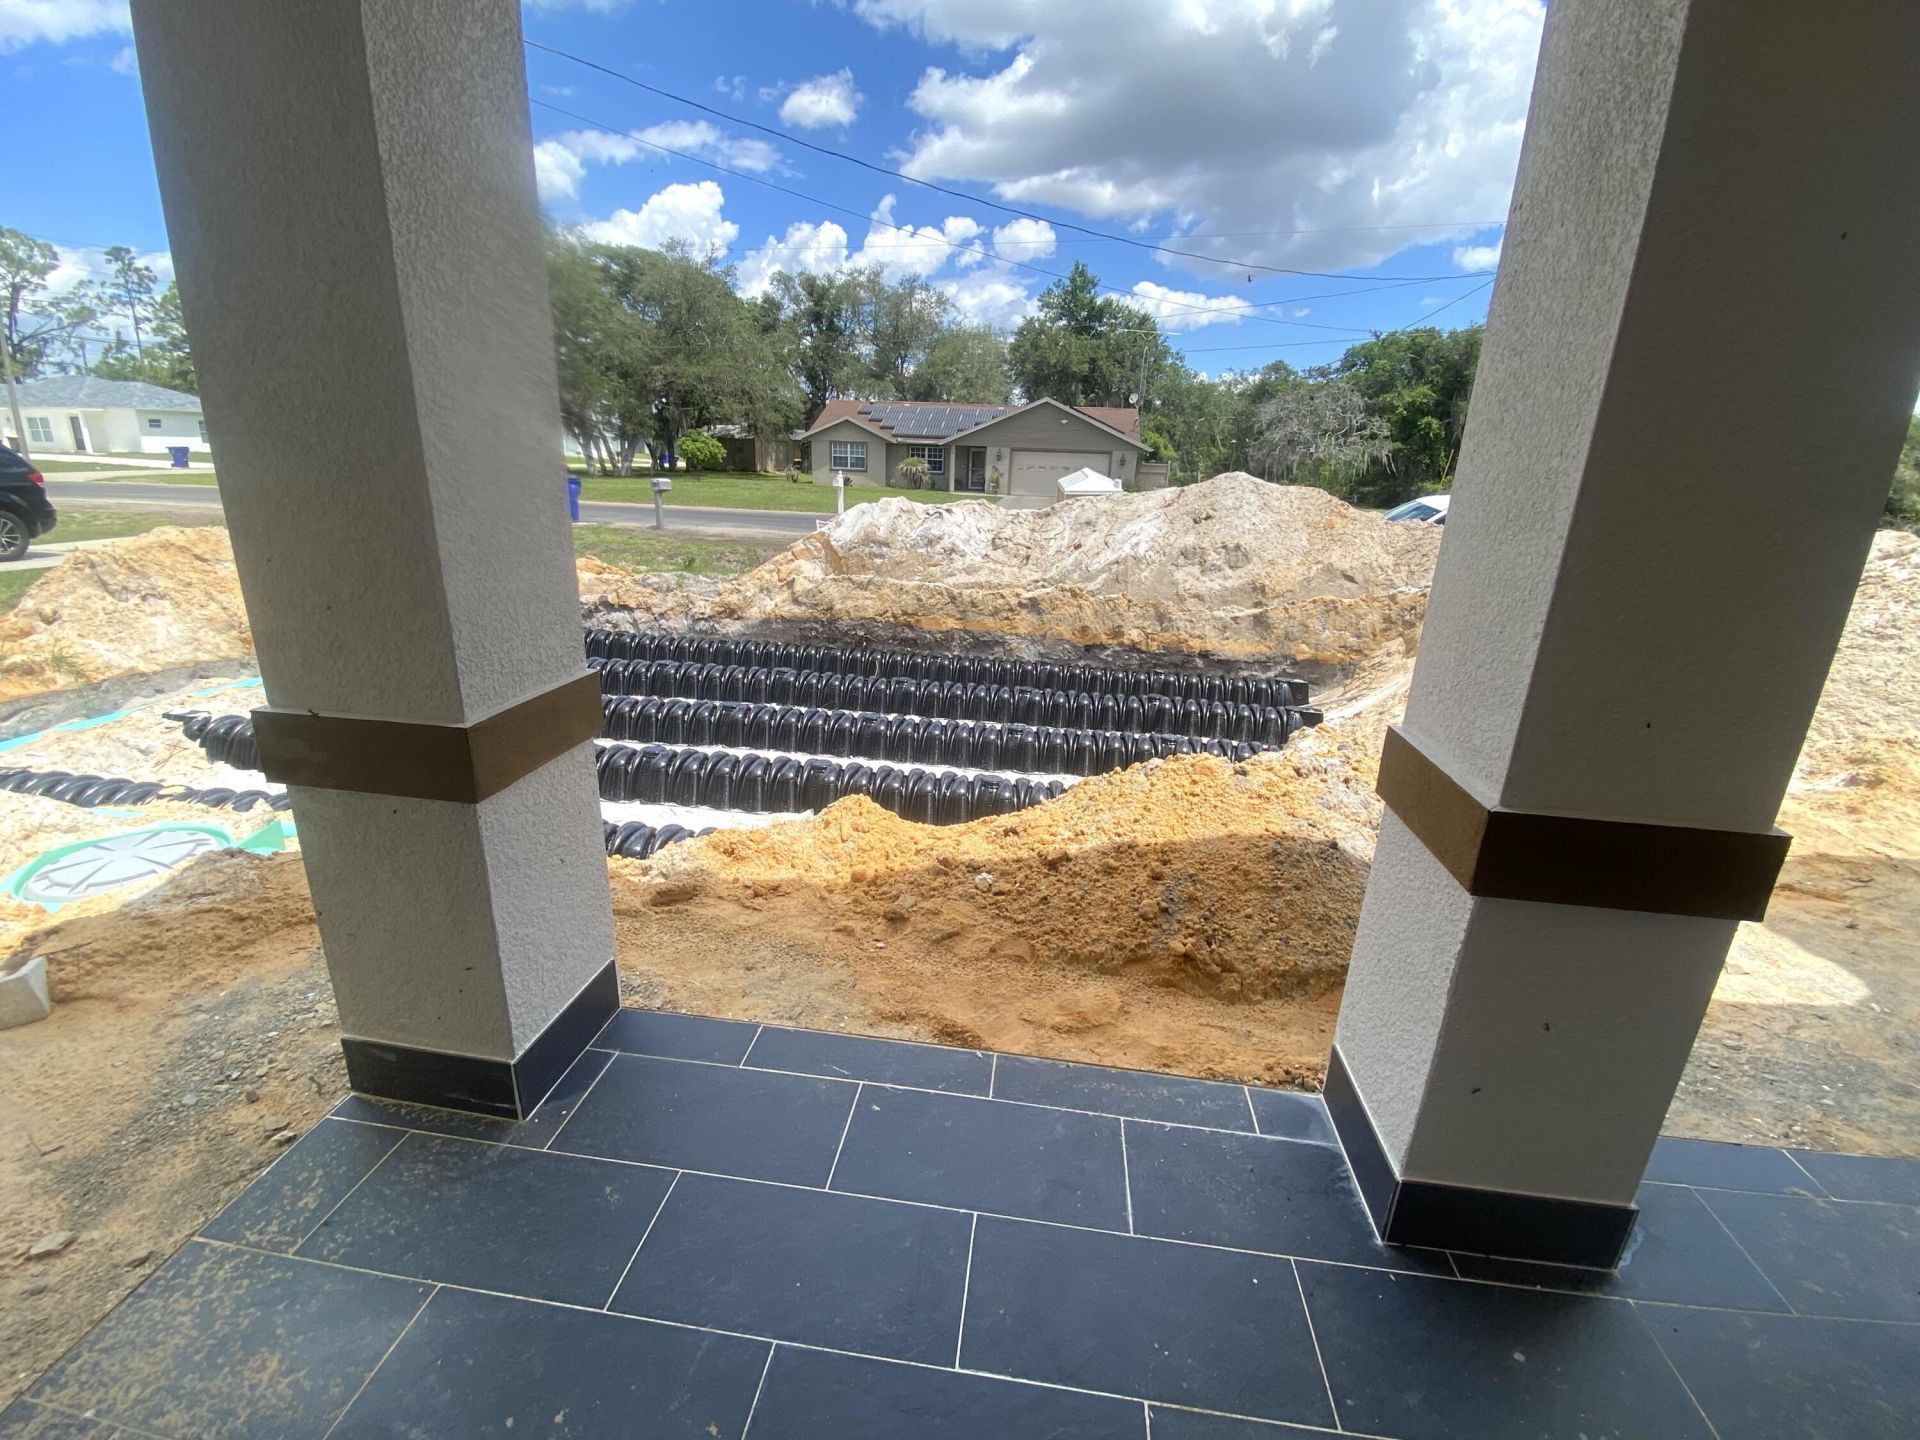
11 Total Photos [Click to View All]

4507 Ferrari Drive Sebring, FL 33872
$319,000
  • Beds
    3
  • Baths
    2 full
  • Total Square Feet
    2,830
  • Lot Size
    0.23 acre(s)

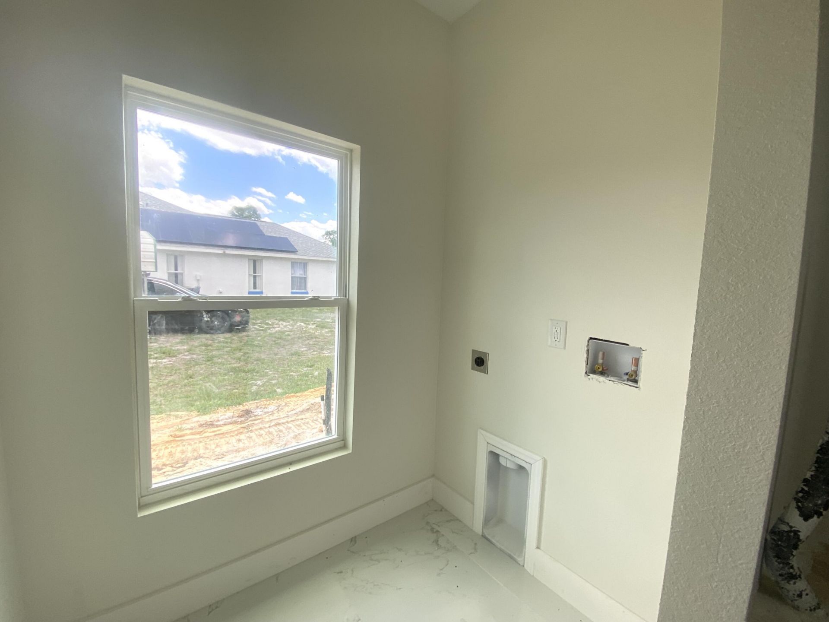
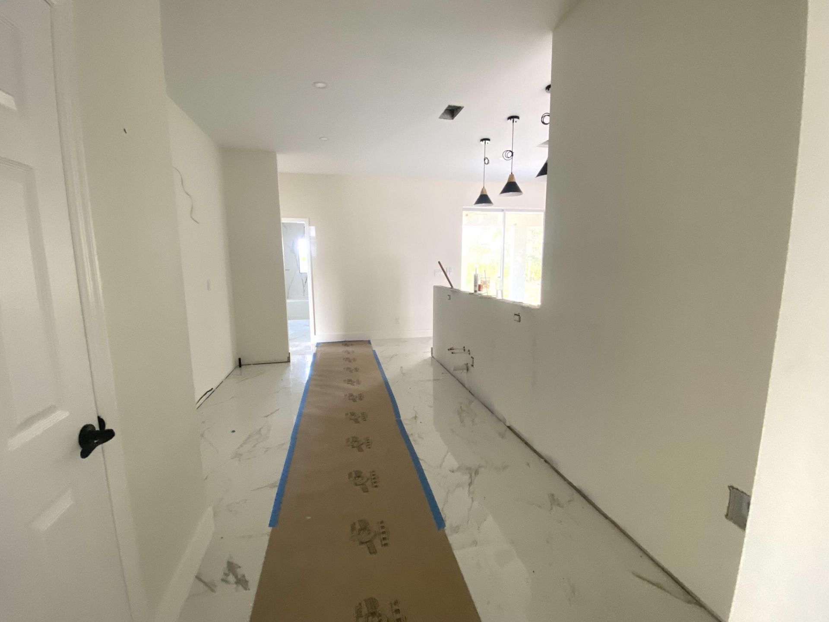
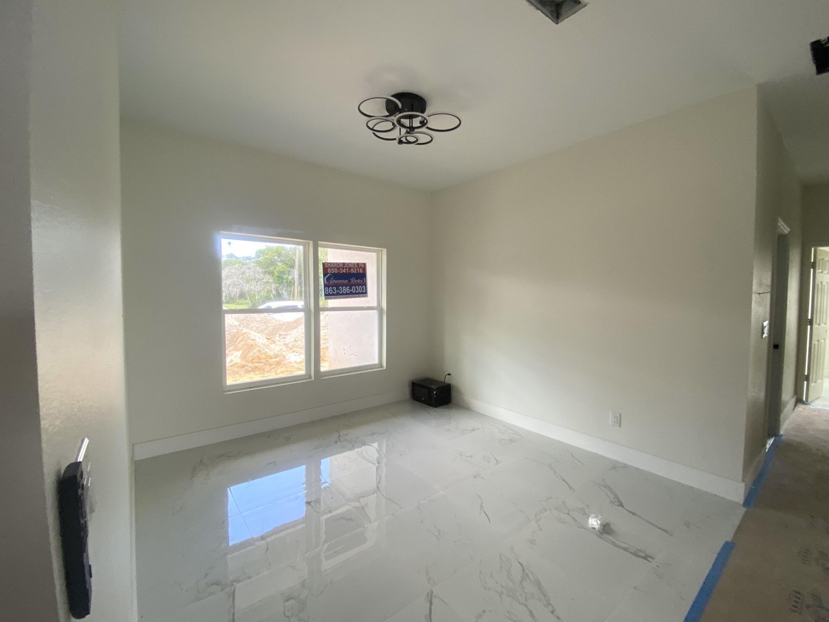
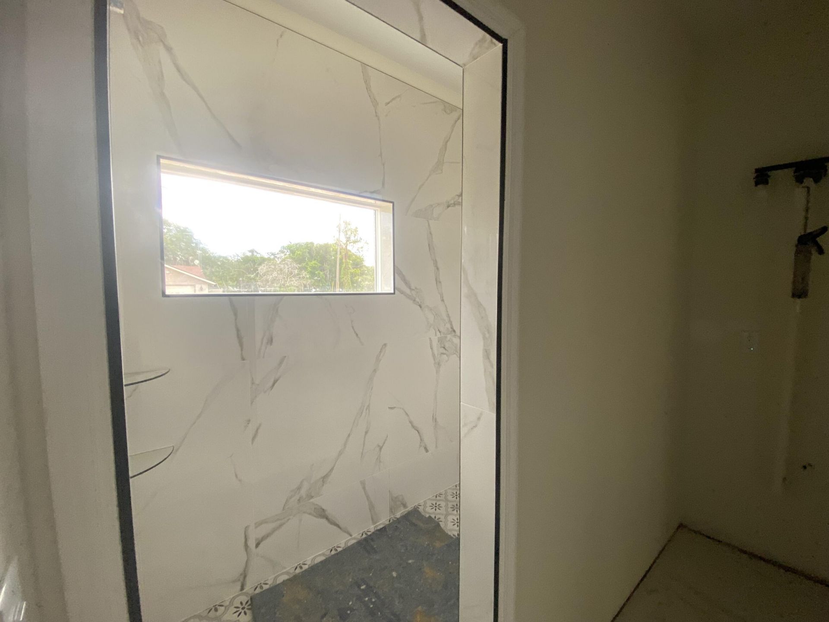
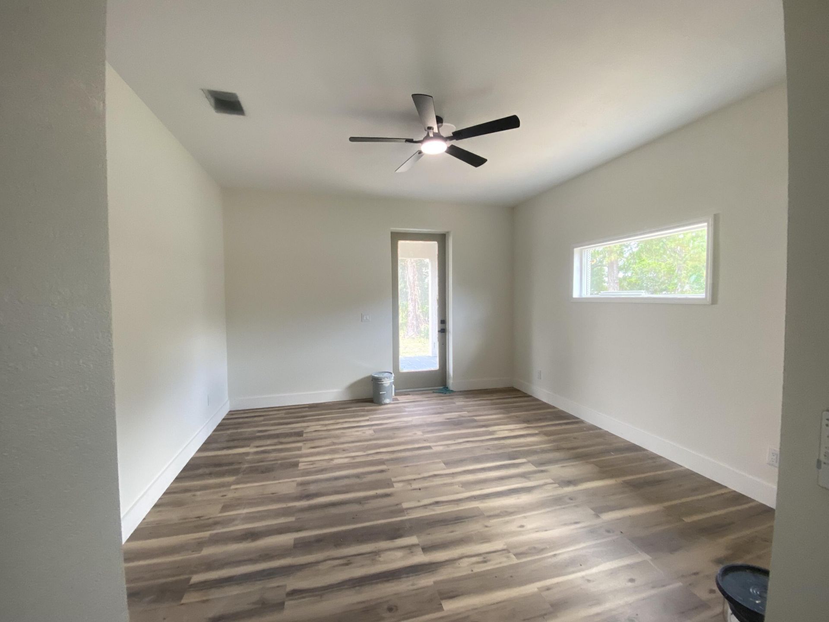
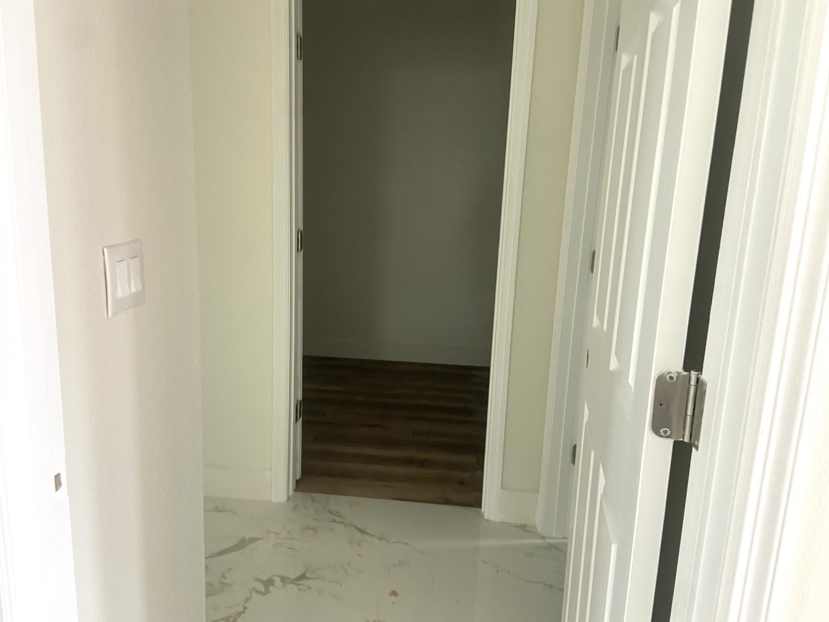
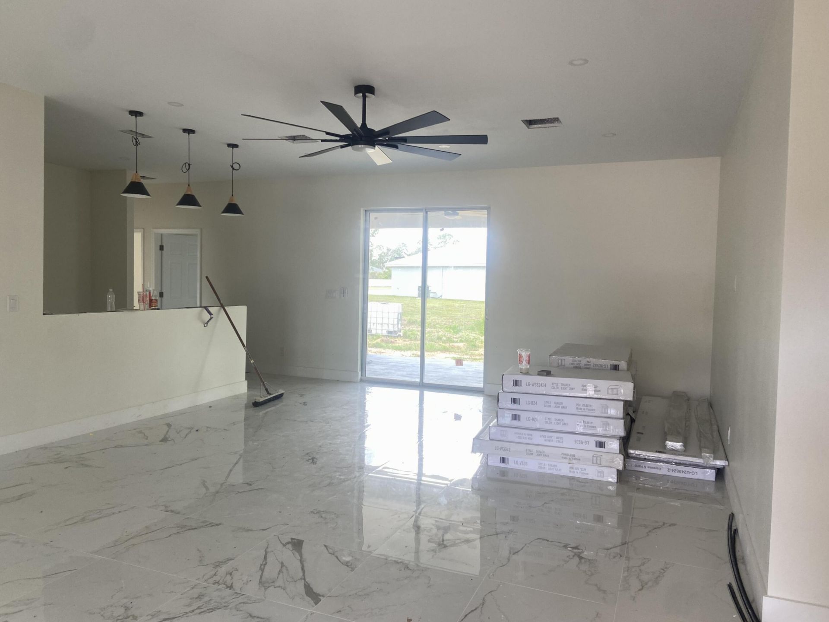
New BLOCK home under construction in the heart of Sebring in the desirable area of Sebring Country Estates. Spacious open, split floor plan, 3/2/2. Open concept Home features, porcelain tile in all wet areas & laminate wood in all other areas. . Kitchen features granite counter tops, stainless steel appliances, built-in microwave and a walk-in pantry. The kitchen island, features a sink & dishwasher. Covered/screened lanai of 35' X 8' . Sprinkler system, 2 car garage.Minutes from Walmart, Walg...

View More

Property Summary

MLS Number: B26033054
Status: Active
Subdivision: SEBRING COUNTRY EST SEC 03
County: Highlands
Bedrooms: 3
Total Square Feet: 2,830
Price Per Sq. Ft.: $113
Style: Traditional
New Constuction: Yes
Waterfront: No
Property Type: Residential - Single Family
Cooling: Central Air, Ceiling Fan(s), Ridge Vent(s)
Fenced: Yes
Garage: 2 car attached
Heating: Central, Electric
Lot Size: 0.23 Acres
Roof Type: Shingle
Stories: 1.0
Year Built: 2026
Taxes: $558

Featured Amenities

Entrance Foyer
High Ceilings
Pantry
Walk-In Closet(s)
Bedroom Layout - Split

Property Details

Appliances: Electric Water Heater, ENERGY STAR Qualified Dishwasher, ENERGY STAR Qualified Refrigerator, Electric Range, Microwave, Water Heater
Exterior: Concrete Block - With Stucco, Wood Frame
Outdoor Features: None
Fencing: Back Yard, Fenced, Vinyl
Flooring: Laminate, Tile
Furnished: Unfurnished
Guest House Y/N: No
Home Style: Traditional
Laundry: Inside, Laundry Room
Lot: Room for Pool
Lot Dimensions: 80 X 125
Other Equipment: Irrigation Equipment
Parcel#: C22342803006100110
Parking: Concrete, Garage, Attached Garage
Parking Notes: Concrete, Garage, Attached Garage
Patio/Porch: Porch - Screened, Porch
Pets Allowed: Yes, No Restrictions
Restrictions: No Restrictions
Sewer: Public Sewer
Sprinkler: Zoned Sprinkler
SQFT Living: 1839
Structure Type: House
Total Rooms: 3
Utilities: Cable Connected, Electricity Connected, Sewer Connected, Water Connected
Water: Public
Waterfront Features: None
Windows: Double Pane Windows, ENERGY STAR Qualified Windows, Insulated Windows, Tinted Windows, Single Hung Wood
Construction: Concrete Block - With Stucco,Wood Frame

Neighborhood Information

Neighborhood Map

Neighborhood Hero

Neighborhood Highlights

Neighborhood Characteristics

Neighborhood Market Trend

Neighborhood Schools

Courtesy of

Agency Name: Advantage Realty #1
Agent Name: Sharon Jones PA
Agency Phone: 863-386-0303

agent picture

Presented by

Agent Name: Mark Gracy
Agent Phone: 754.308.9433
Agency Title: The Keyes Company
Request Info

IDX logo

Mark Gracy
keyes.com
Agent Cell:
754.308.9433
Office Phone:
954.893.1322

Mortgage Calculator

%
years/fixed
yearly
yearly (est.)

Estimated Payment

$ 1,705.88 Principal & Interest $1,566.33 Property Tax $46.50 Homeowner's Insurance $93.04
Mortgage Logo

Login to My Keyes Account

Pixel