
100 Keyes, 1926 - 2026
SIGN UP Login/Register
2726 Brave Reeves Road, Orlando, FL 32822 Photo

18 Photos

2726 Brave Reeves Road Orlando, FL 32822
$363,990
  • Beds
    3
  • Baths
    2 full 1 partial
  • Total Square Feet
    1,666
  • Lot Size
    0.05 acre(s)

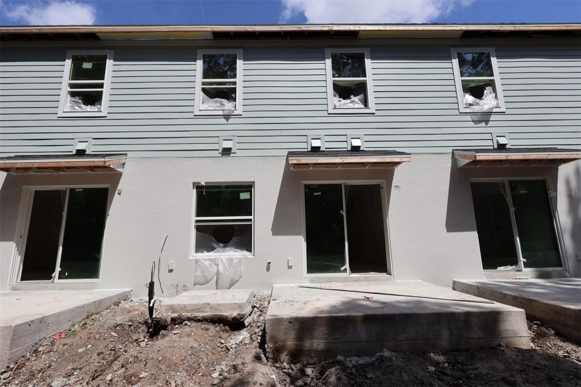
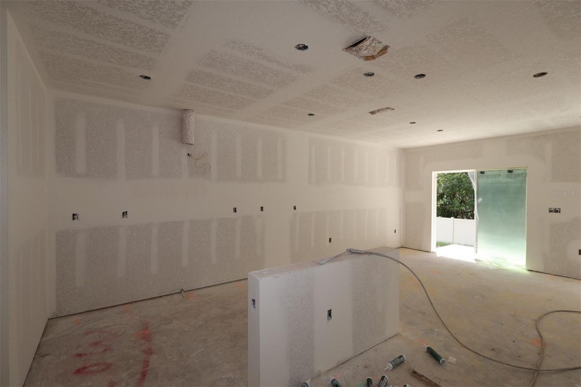
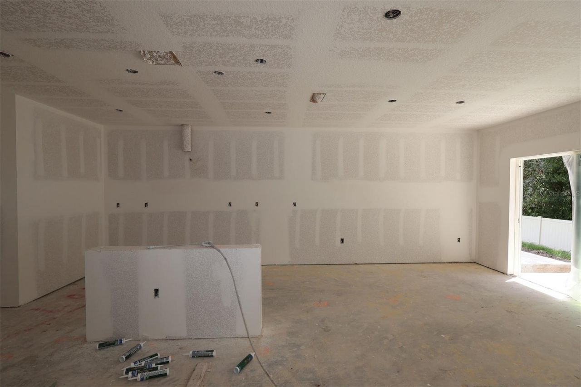
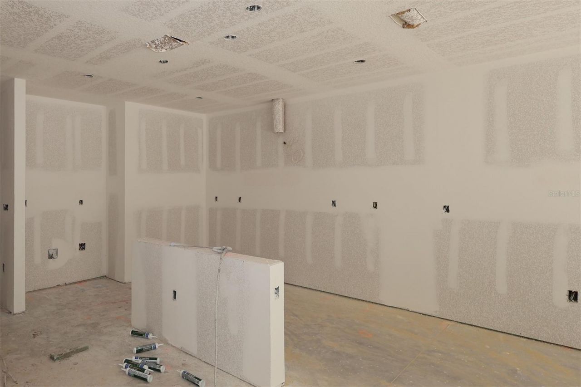
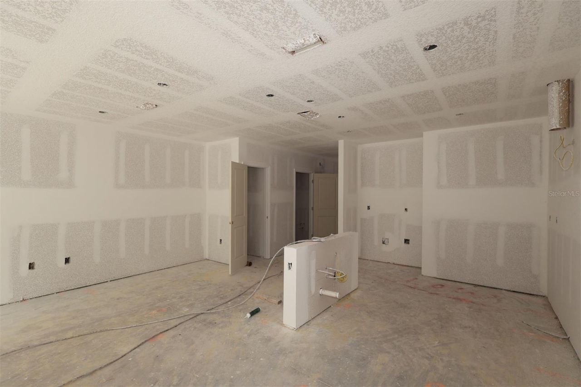
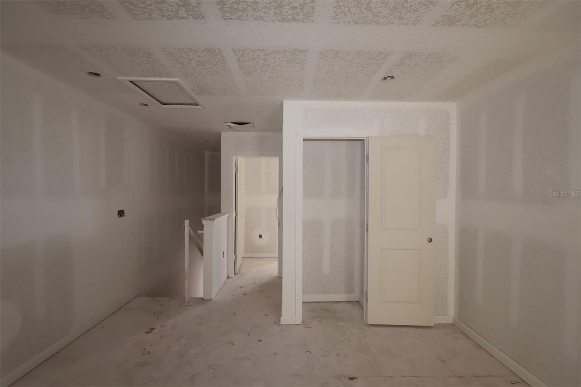
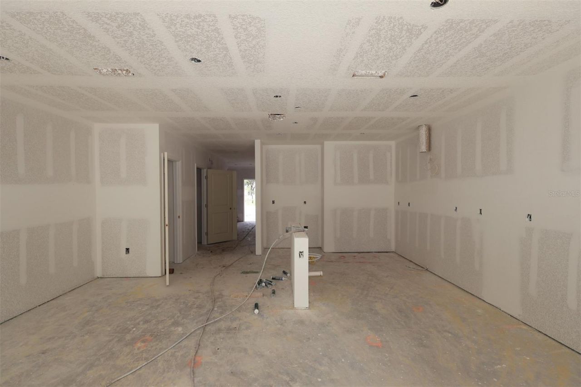
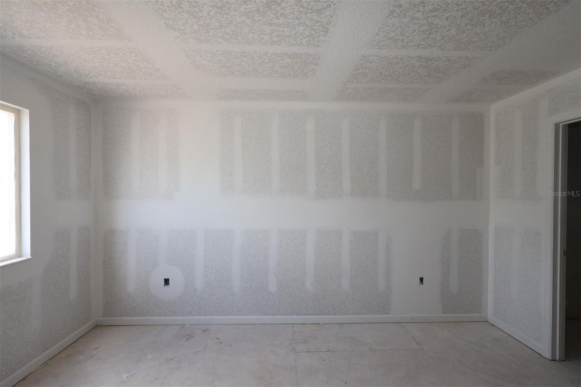
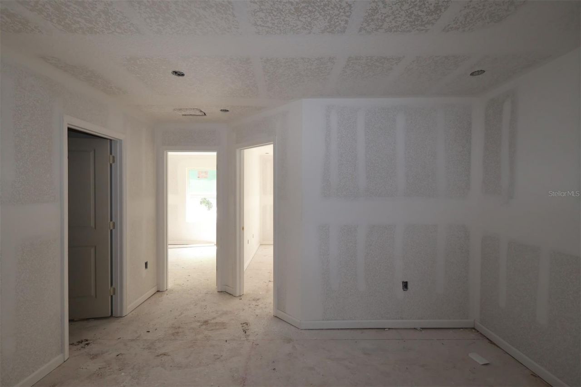
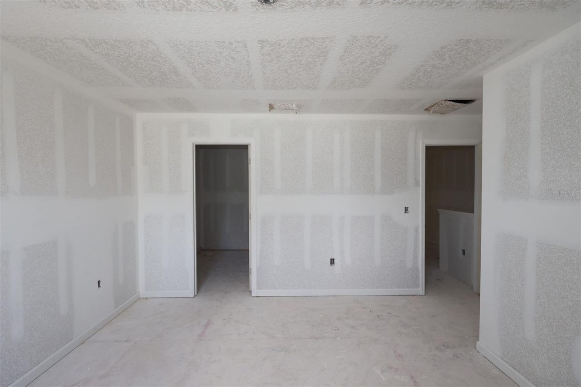
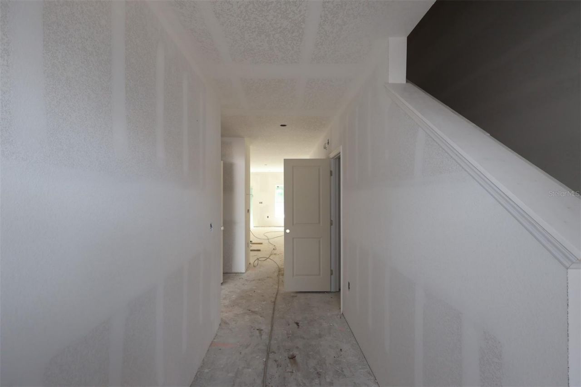
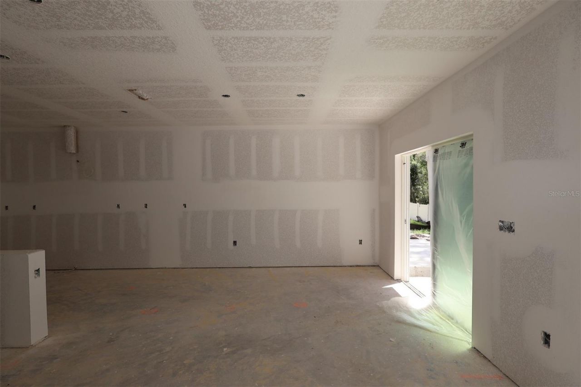
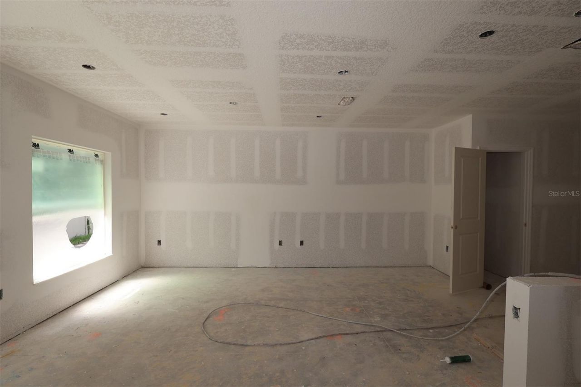
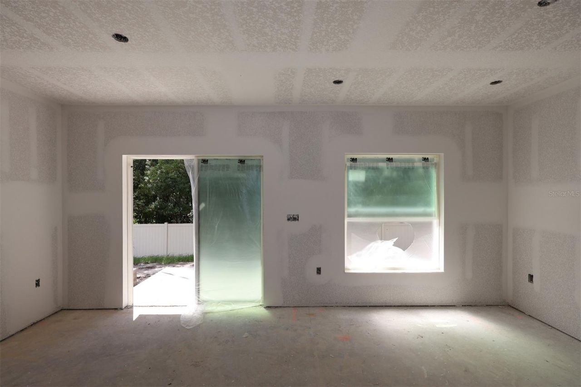
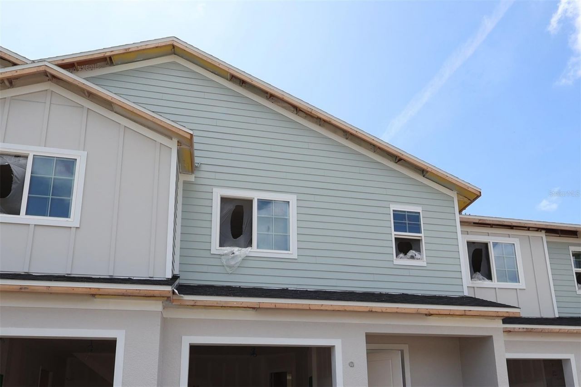
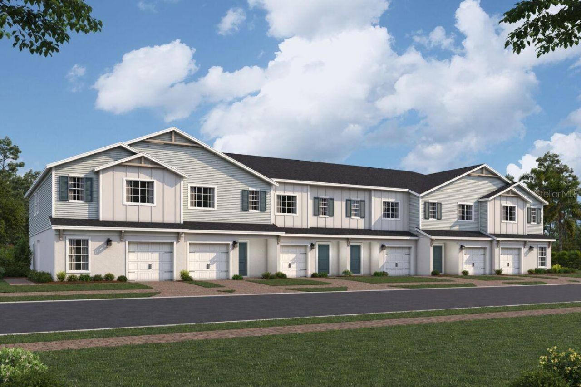
Under Construction. Welcome to 2726 Brave Reeves Road, Orlando, Florida - a new construction townhome built by M/I Homes. This 2-story home offers 1,569 square feet of thoughtfully designed living space, featuring 3 bedrooms, 2.5 bathrooms, and a spacious second-floor loft.Step inside to discover an open-concept living space that creates a seamless flow between the main gathering areas, ideal for everyday living and entertaining. The quality of design throughout this home reflects careful attent...

View More

Property Summary

MLS Number: O6434160
Status: Active
Days on Market: 46
Subdivision: REEVES PLACE
County: Orange
Bedrooms: 3
Total Square Feet: 1,666
Price Per Sq. Ft.: $218
New Construction: Yes
Waterfront: No
Property Type: Residential - Townhouse
Cooling: Central Air, Attic Fan
Garage: 1 car attached
Heating: Central
Lot Size: 0.05 Acres
Roof Type: Shingle
Stories: 2.0
Year Built: 2026
Taxes: $5,007
HOA Y/N: Yes

Featured Amenities

Crown Molding
Eat-in Kitchen
Kitchen/Family Room Combo
Open Floorplan
PrimaryBedroom Upstairs
Split Bedroom
Thermostat
Walk-In Closet(s)
Basketball Court
Clubhouse
Playground
Pool
Trail(s)

Property Details

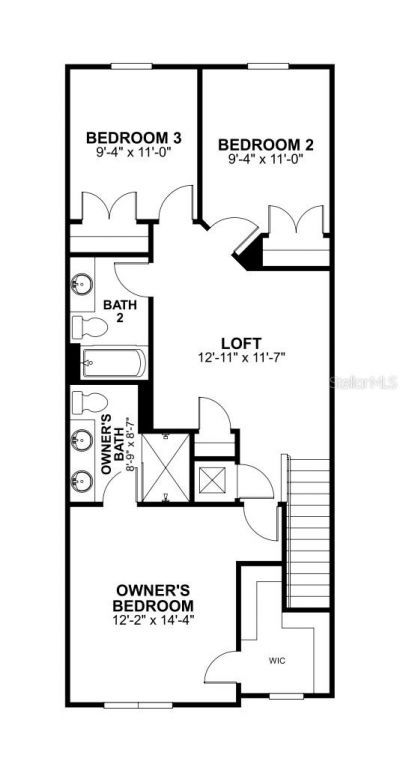
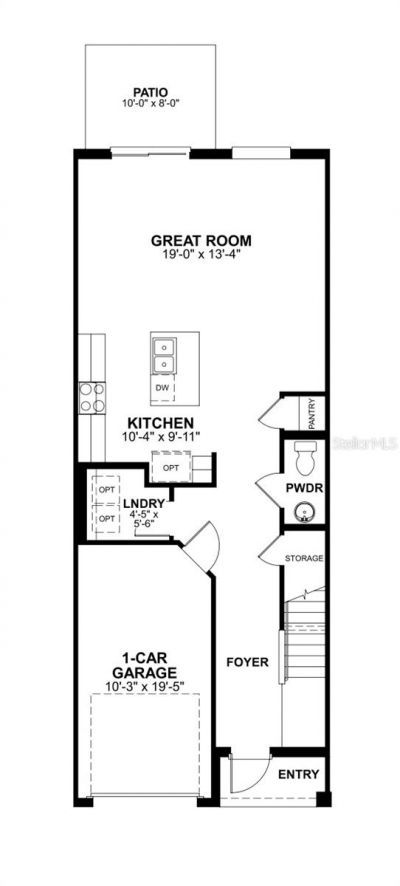
Additional Rooms: Inside Utility, Loft
Appliances: Dishwasher, Disposal, Microwave, Range, Refrigerator, Washer
Builder: MI Homes
Community Features: Community Mailbox, Dog Park, Playground, Sidewalks
Days on Site: 46
Directions: From I-4 Take exit 65 W for Osceola Pkwy and turn right onto W Buena Vista Drive (signs for Blizzard Beach/Mini Golf/Coronado Springs/Florida's Turnpike). Turn left onto Western Way. Continue onto Flemmings Rd: Encore at Ovation will be on your left.From
Exterior: Stucco
Outdoor Features: Sidewalk
Flood Zone Code: X
Flooring: Carpet, Ceramic Tile
Foundation: Slab
Garage Dimensions: 10X20
Home Warranty Y/N: No
Listing Terms: Cash, Conventional, FHA, VA Loan
Lot: Landscaped, Sidewalk, Paved
Lot Dimensions: 0.05
Model: San Jose - CS1
Ownership: Fee Simple
Parking: Driveway, Garage Door Opener
Parking Notes: Driveway, Garage Door Opener
Patio/Porch: Patio
Pets Allowed: Yes
Pets Restrictions: Contact Orange County for Animal Ordinance
Property Attached Y/N: No
Property Sub-Type: Townhouse
Security: Gated Community
Sewer: Public Sewer
Showing Instructions: Call Seller Direct, ShowingTime
Special Sale Provisions: None
Utilities: Electricity Available
Water: Public
Water Access Y/N: No
Zoning: PD
Construction: Stucco

Room Sizes

Kitchen: 10x9
Living Room: 19x13
Laundry: 4x5
Loft: 12x11
Primary Bedroom: 12x14
Primary Bathroom: 8x8
Bedroom 2: 9x11
Bedroom 3: 9x11

Local Schools

High School: Colonial High
Middle School: Liberty Middle
Elementary School: Deerwood Elem (Orange Cty)

Neighborhood Information

Neighborhood Map

Neighborhood Hero

Neighborhood Highlights

Neighborhood Characteristics

Neighborhood Market Trend

Neighborhood Schools

Courtesy of

Agency Name: KELLER WILLIAMS ADVANTAGE REALTY
Agency Contact: murraycoleman@kw.com
Agent Name: Stacie Brown Kelly

agent picture

Presented by

Agent Name: Mark Gracy
Agent Phone: 754.308.9433
Agency Title: The Keyes Company
Request Info

IDX logo

Mark Gracy
keyes.com
Agent Cell:
754.308.9433
Office Phone:
954.893.1322

Mortgage Calculator

%
years/fixed
yearly
yearly (est.)

Estimated Payment

$ 2,310.66 Principal & Interest $1,787.24 Property Tax $417.25 Homeowner's Insurance $106.16
Mortgage Logo

Login to My Keyes Account